Construction & Consulting Services
Planning, Approvals and Engineering Under One Roof
From approvals and architectural planning to construction, structural engineering and interiors, LCC brings the essential services of your building journey together under one coordinated team.
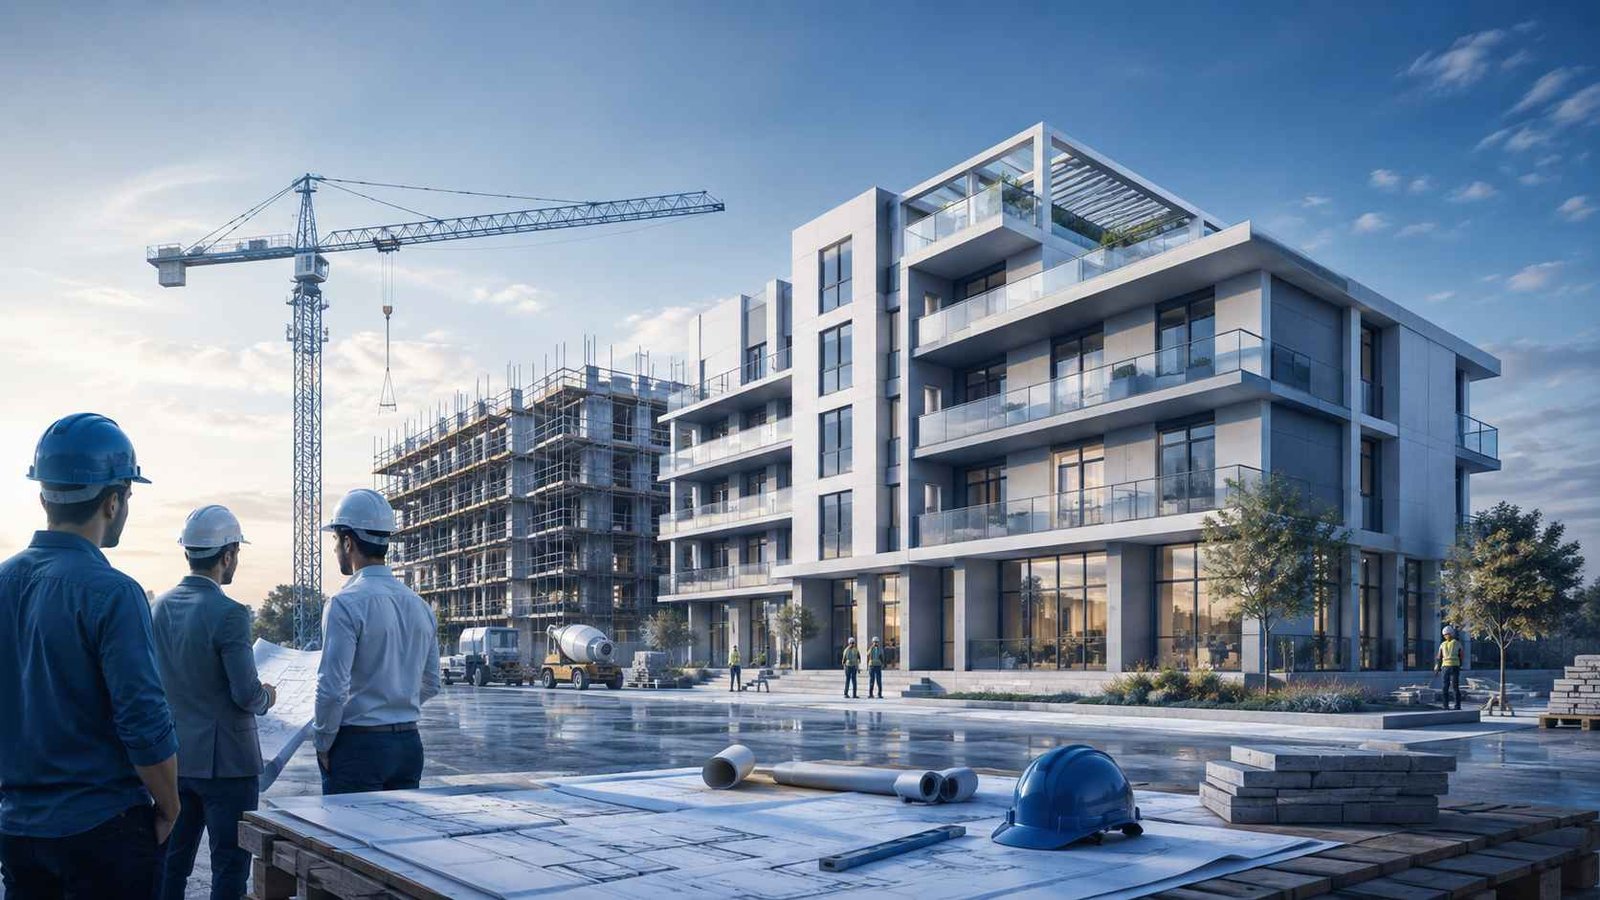 Complete Project Delivery
Turnkey Projects
A hassle-free construction model with a single point of contact, coordinated responsibilities and disciplined project management.
- Single point responsibility
- Coordinated execution
- Time & budget efficiency
 Planning & Compliance
Sanction Plan & Approvals
Assistance with plan sanctioning and approvals according to the requirements of the relevant governing authority.
- BBMP / BWSSB / BESCOM
- BDA / BMRDA
- Village Panchayat
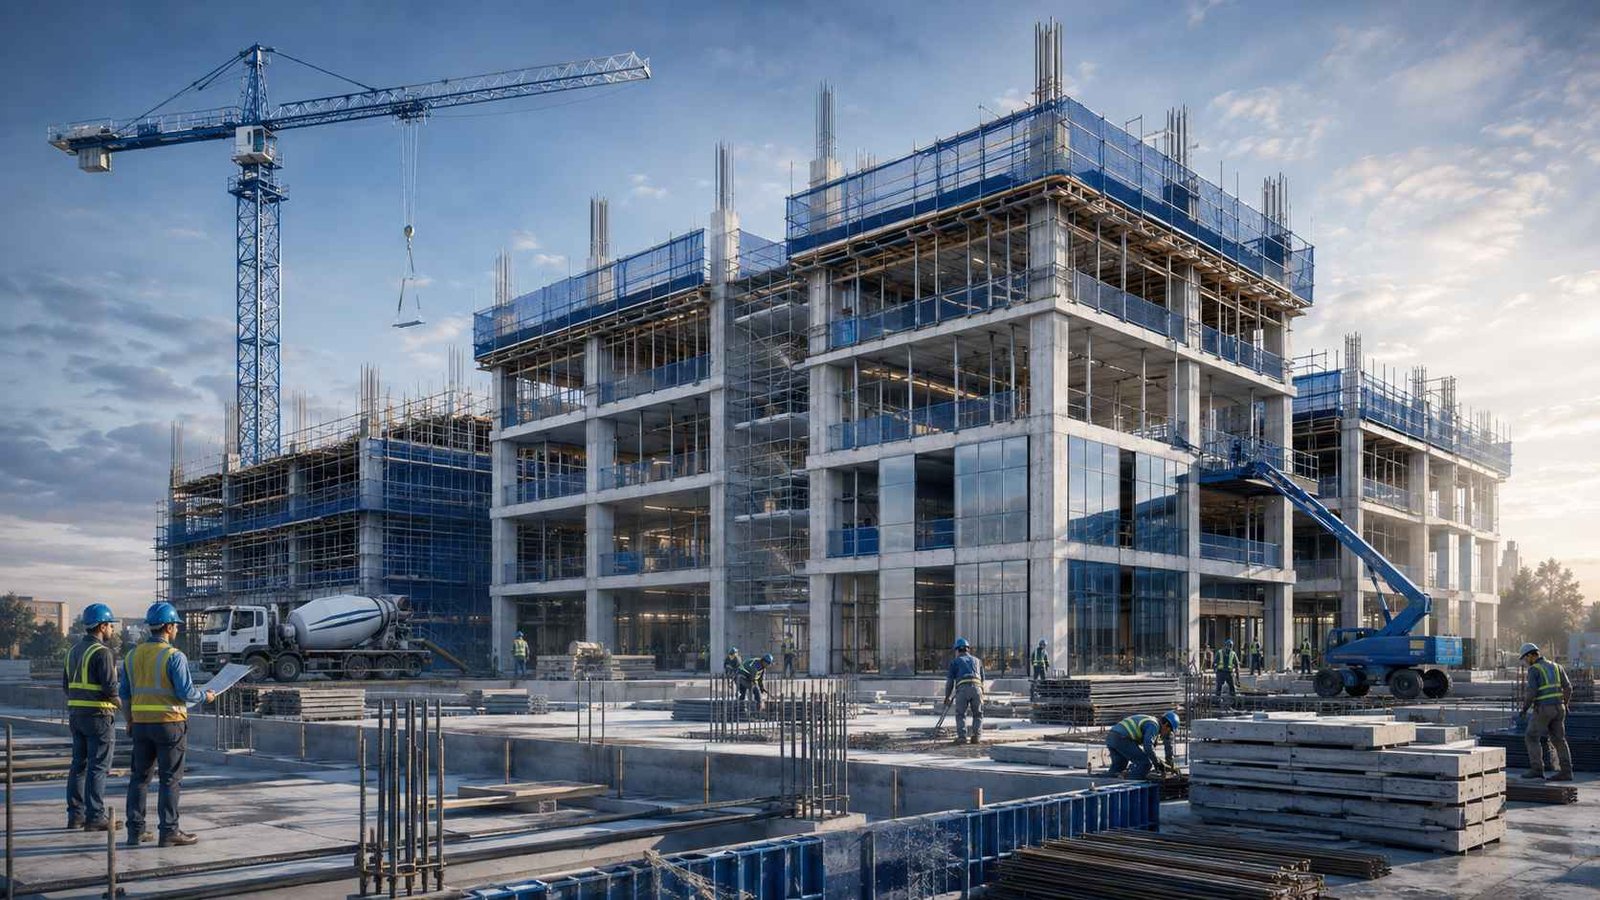 Site Execution
Construction Services
Concept-to-completion construction supported by professional site supervision, quality materials and coordinated execution.
- Quality materials
- Site supervision
- On-time delivery focus
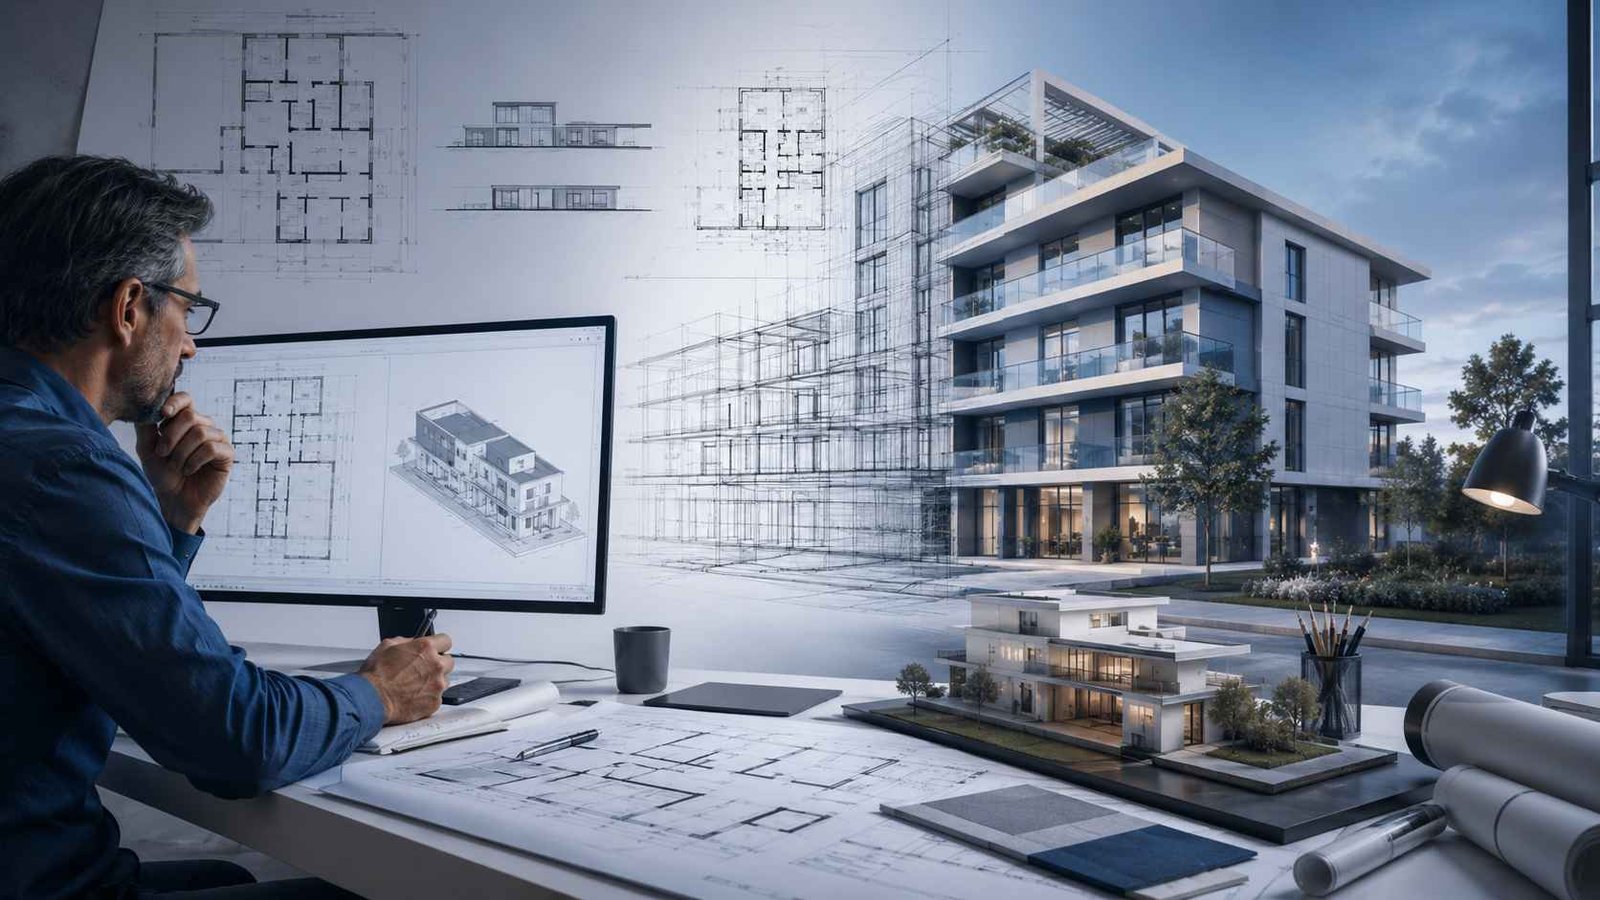 Architecture
Architectural Services
Architectural planning that brings functionality, building services and visual design together before construction begins.
- 2D floor plans
- Electrical & plumbing plans
- 2D / 3D elevations
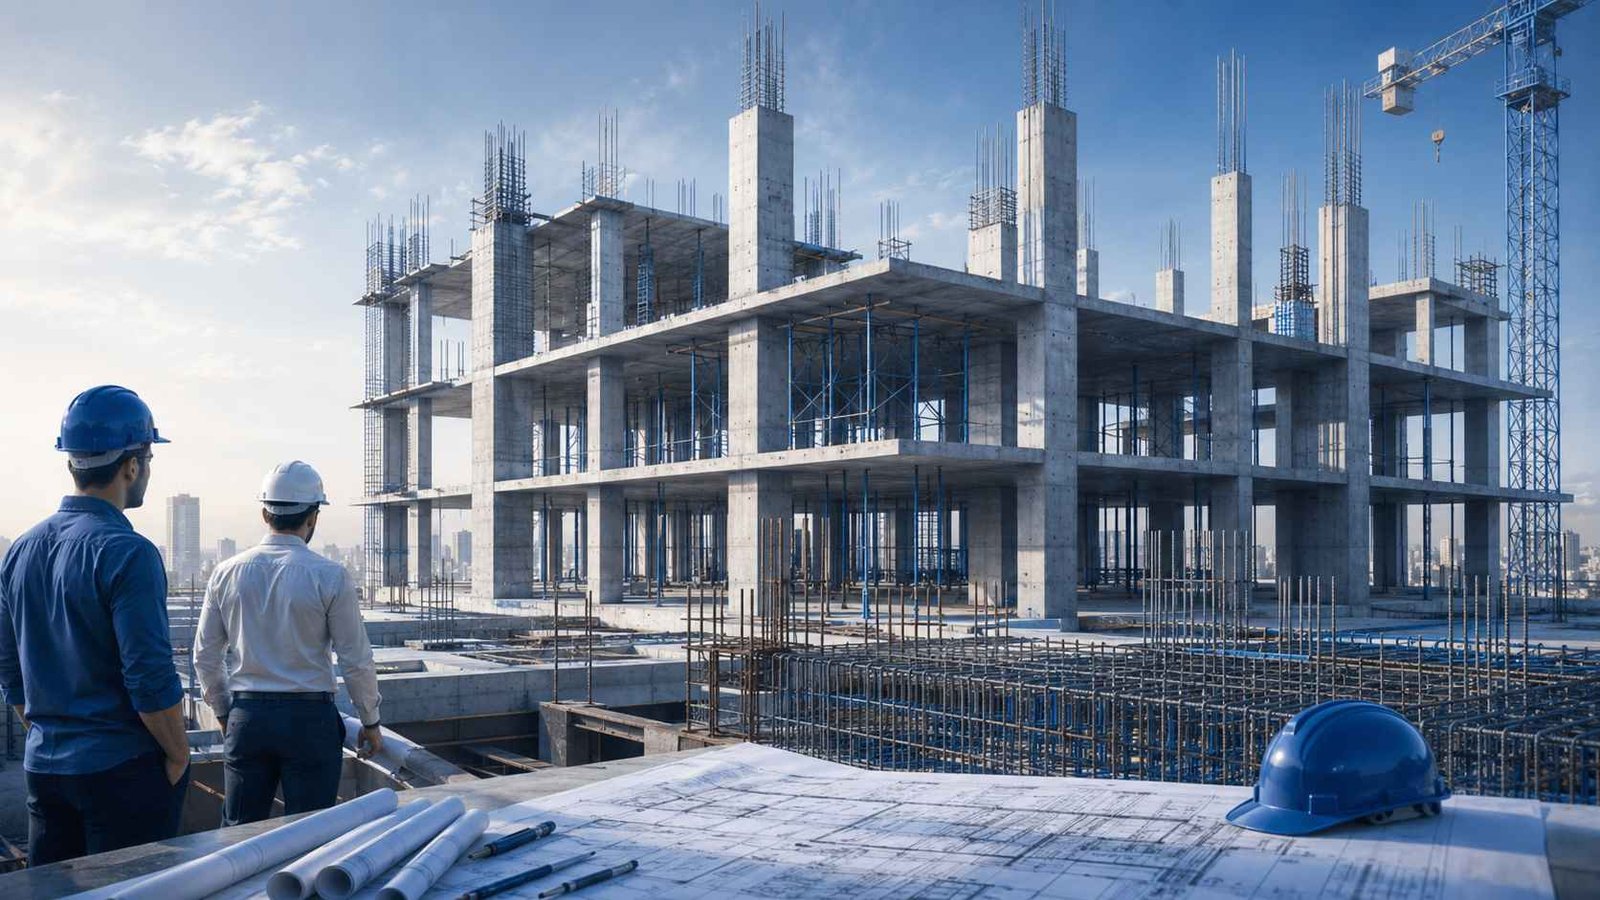 Structural Engineering
Structural Design
Engineering-focused structural planning developed to support safe, practical and reliable building execution.
- Footing-to-slab detailing
- RCC design
- Structural planning
One team. Multiple disciplines. A more coordinated journey from planning to finished space.
Interior Design & Execution
Complete Interiors Beyond Construction
LCC coordinates interior planning and execution as an extension of the construction journey, bringing functional layouts, cabinetry, furniture, ceiling and lighting together within one cohesive space.
One Coordinated Interior Language
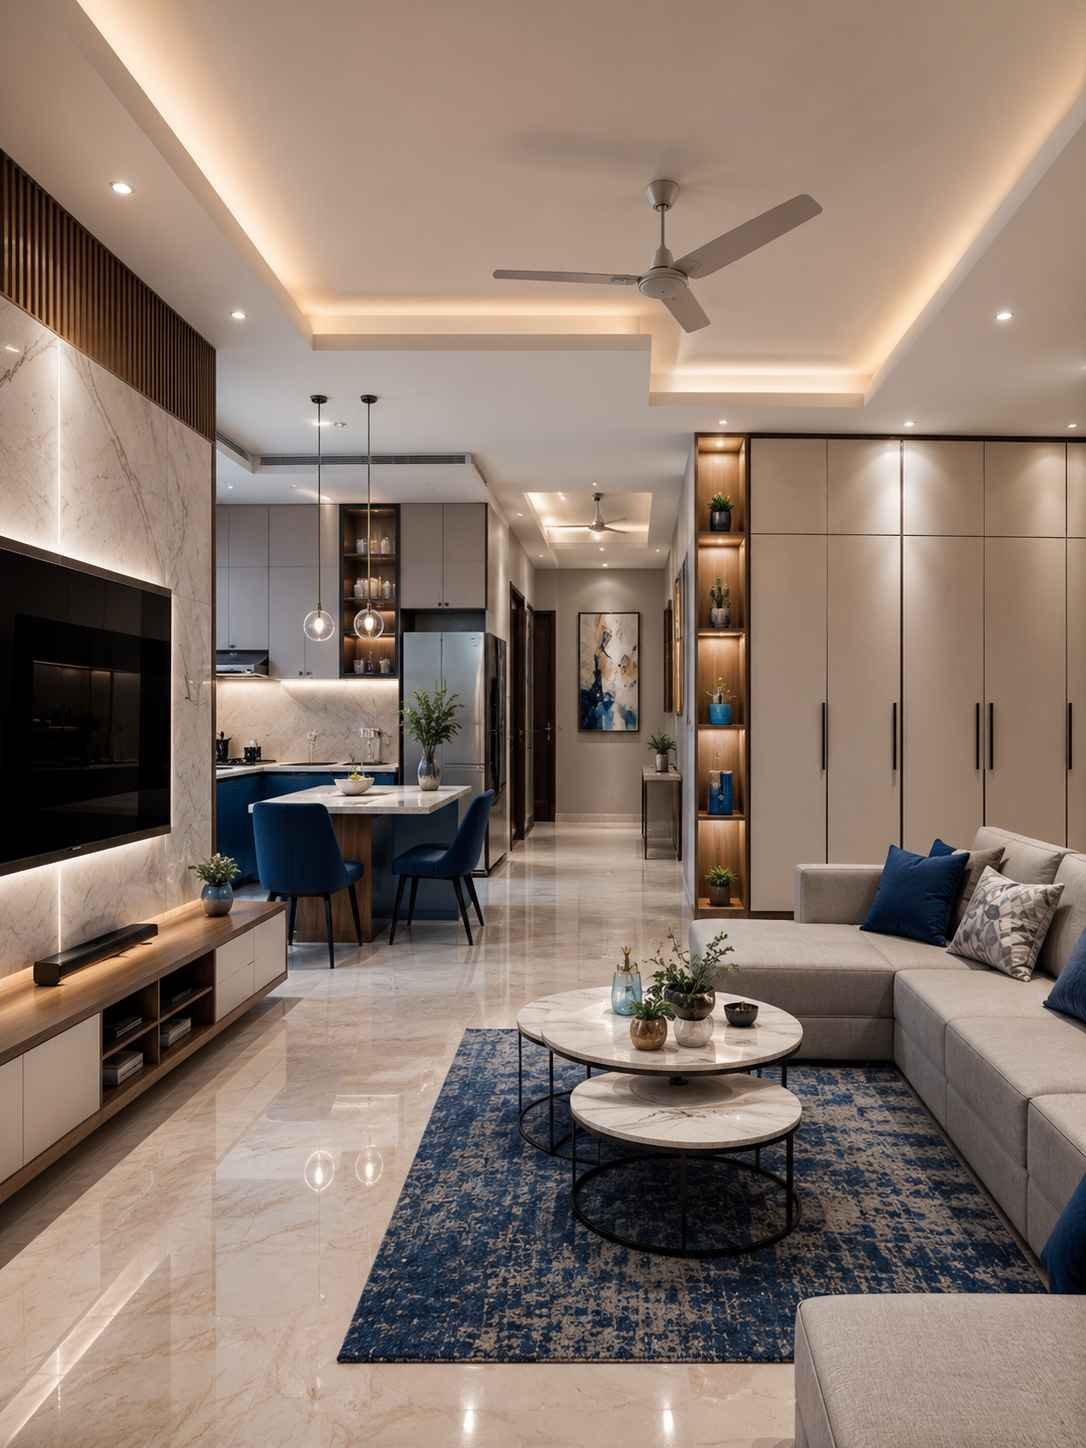
Modular Kitchen
Functional kitchen planning with coordinated storage, cabinetry and practical working movement.
Wardrobes
Space-conscious wardrobe solutions planned around room layouts and everyday storage requirements.
TV Cabinet
Integrated TV units balancing equipment placement, storage and the overall living-room composition.
Furniture
Furniture planning coordinated with available space, circulation and the functional purpose of each room.
False Ceiling
Ceiling detailing coordinated with room proportions, services and the required lighting arrangement.
Lighting
Lighting placement coordinated with ceiling design, furniture and room functionality for balanced illumination.
Design Development
Interior Decisions Visualised Before Execution