Interior Design & Execution
Complete Interiors Beyond Construction
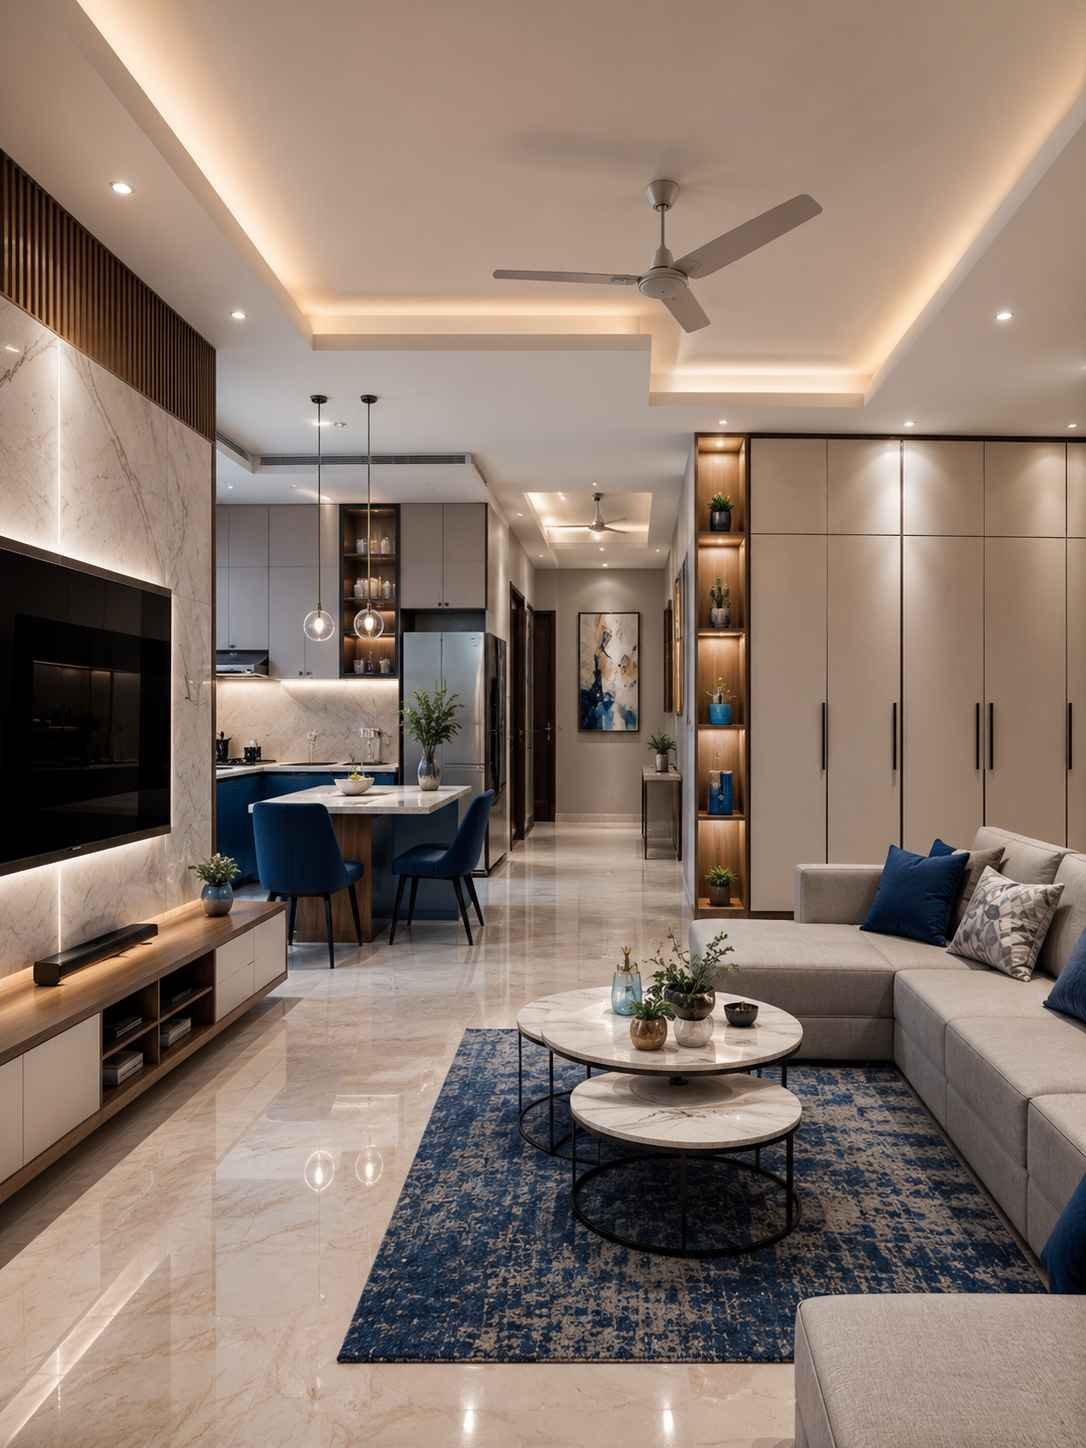
LCC coordinates interior planning and execution as an extension of the construction journey, bringing functional layouts, cabinetry, furniture, ceiling and lighting together within one cohesive space.
One Coordinated Interior Language
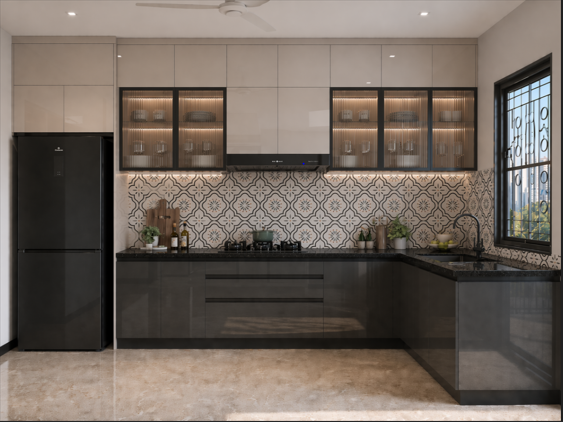
Modular Kitchen
Functional kitchen planning with coordinated storage, cabinetry and practical working movement.
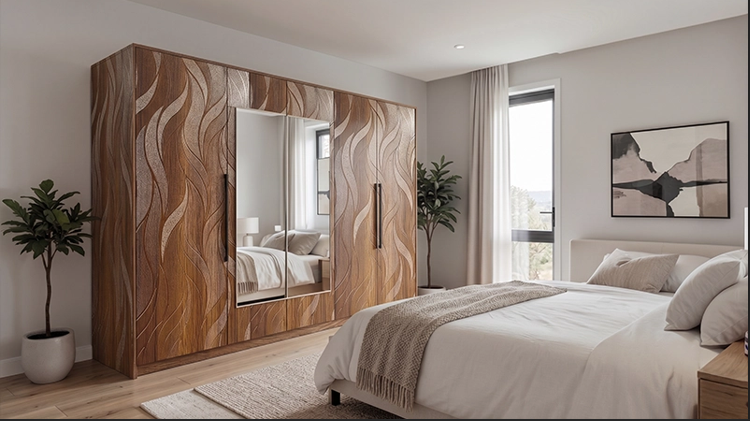
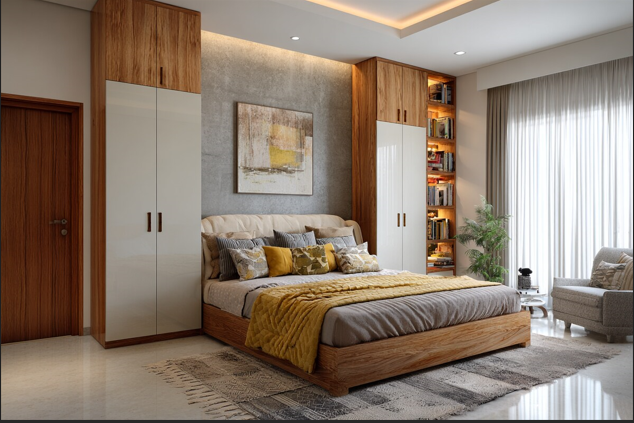
Wardrobes
Space-conscious wardrobe solutions planned around room layouts and everyday storage requirements.
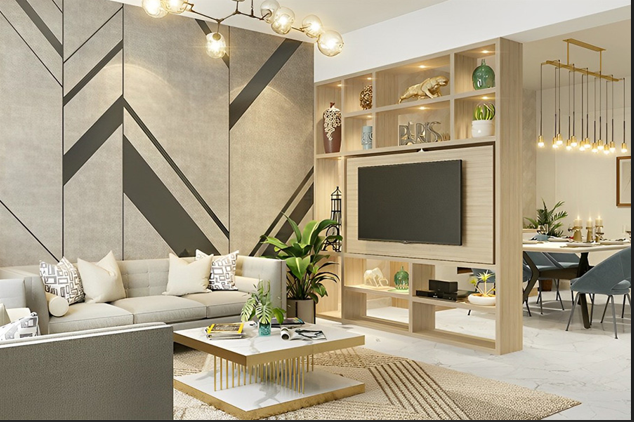
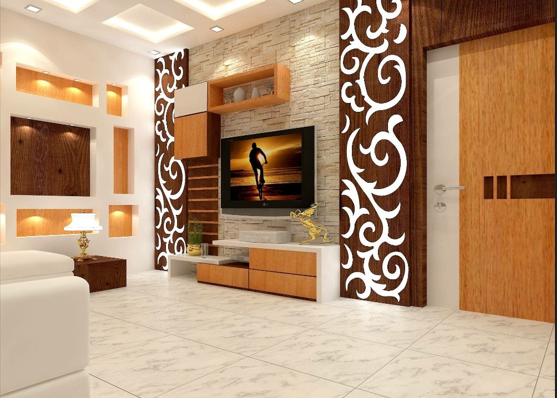
TV Cabinet
Integrated TV units balancing equipment placement, storage and the overall living-room composition.
Furniture
Furniture planning coordinated with available space, circulation and the functional purpose of each room.
False Ceiling
Ceiling detailing coordinated with room proportions, services and the required lighting arrangement.
Lighting
Lighting placement coordinated with ceiling design, furniture and room functionality for balanced illumination.
Design Development
Interior Decisions Visualised Before Execution